07
Tamliha — Branch 1
Interior and façade work stages, together with a separately supplied illuminated exterior image.
01 / 05
IMG-26Finishing · Interior fit-out
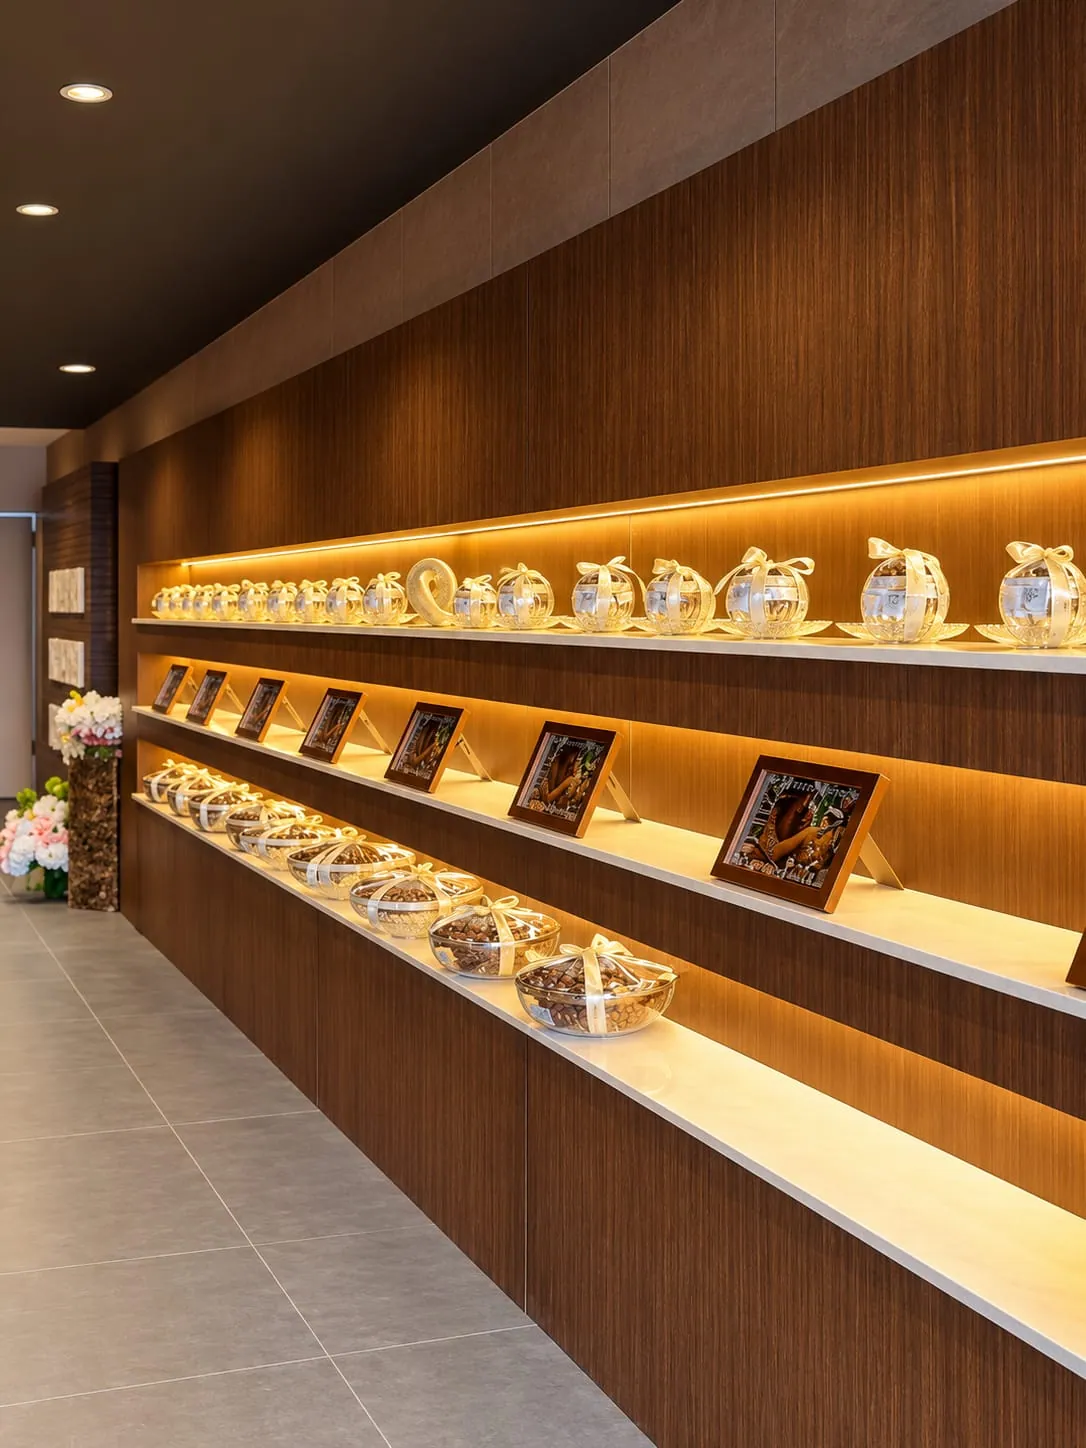
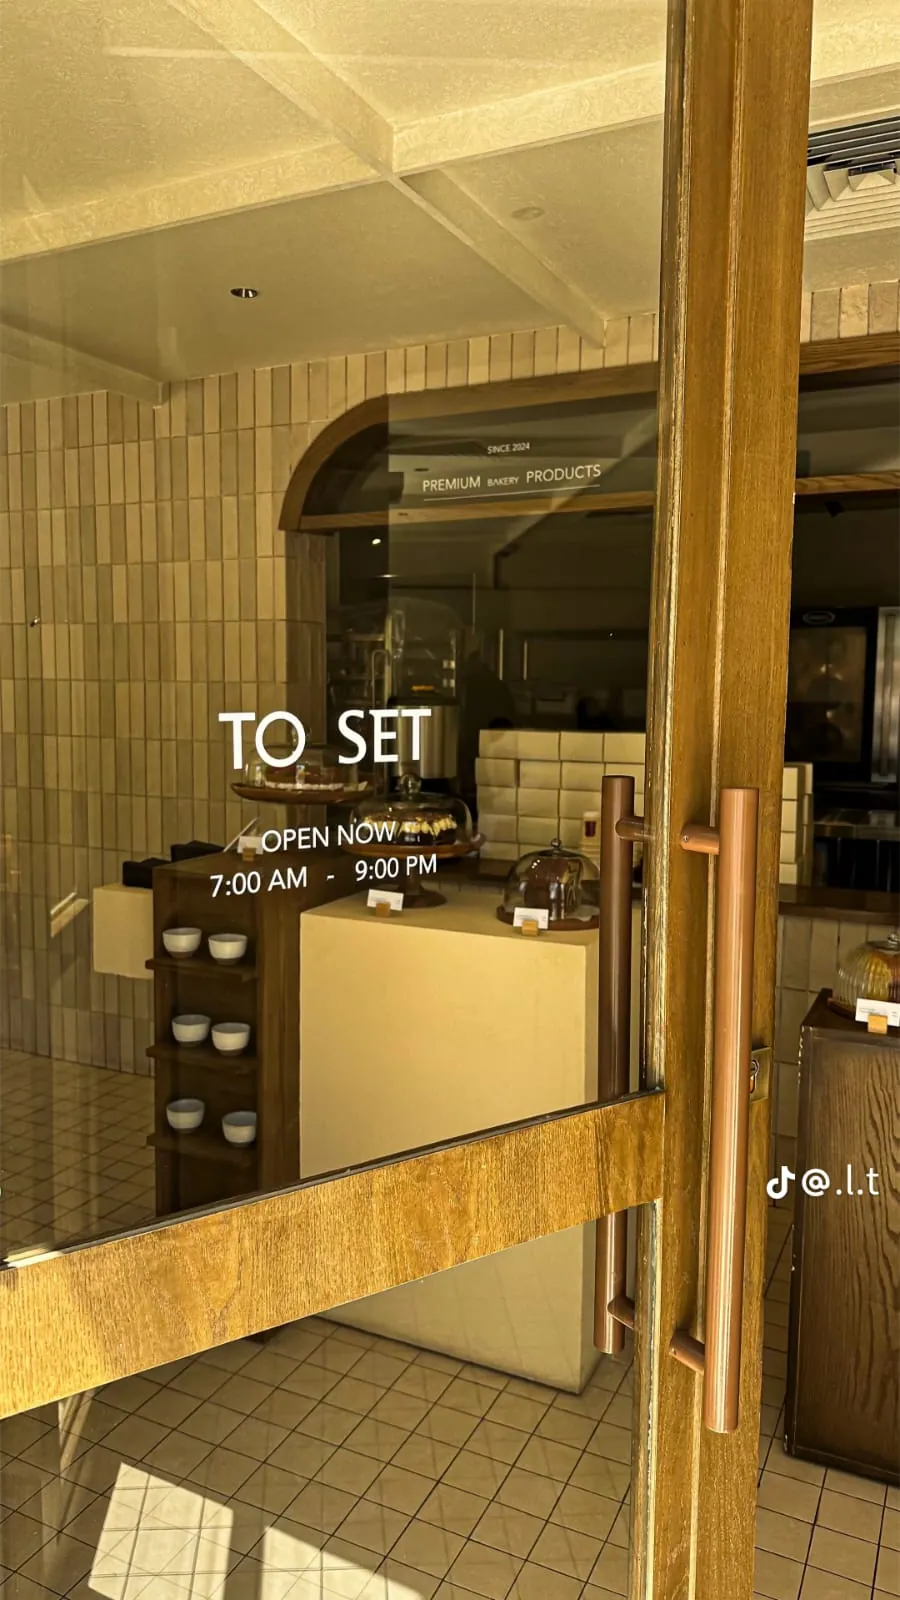
Tamliha interior service counter with signage and visible materials.
Visual sequence
Stage labels describe what is visually apparent; they are not certified, dated milestones.
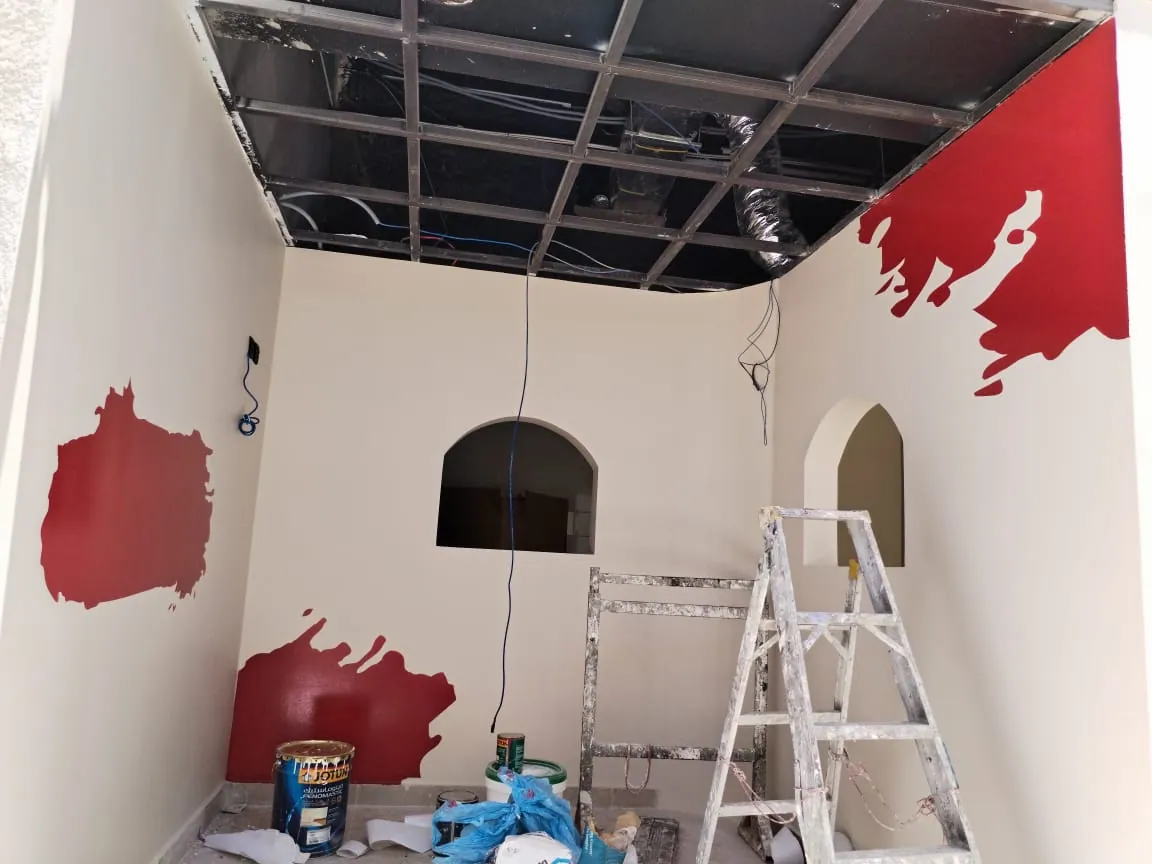
- 01Initial / Shell
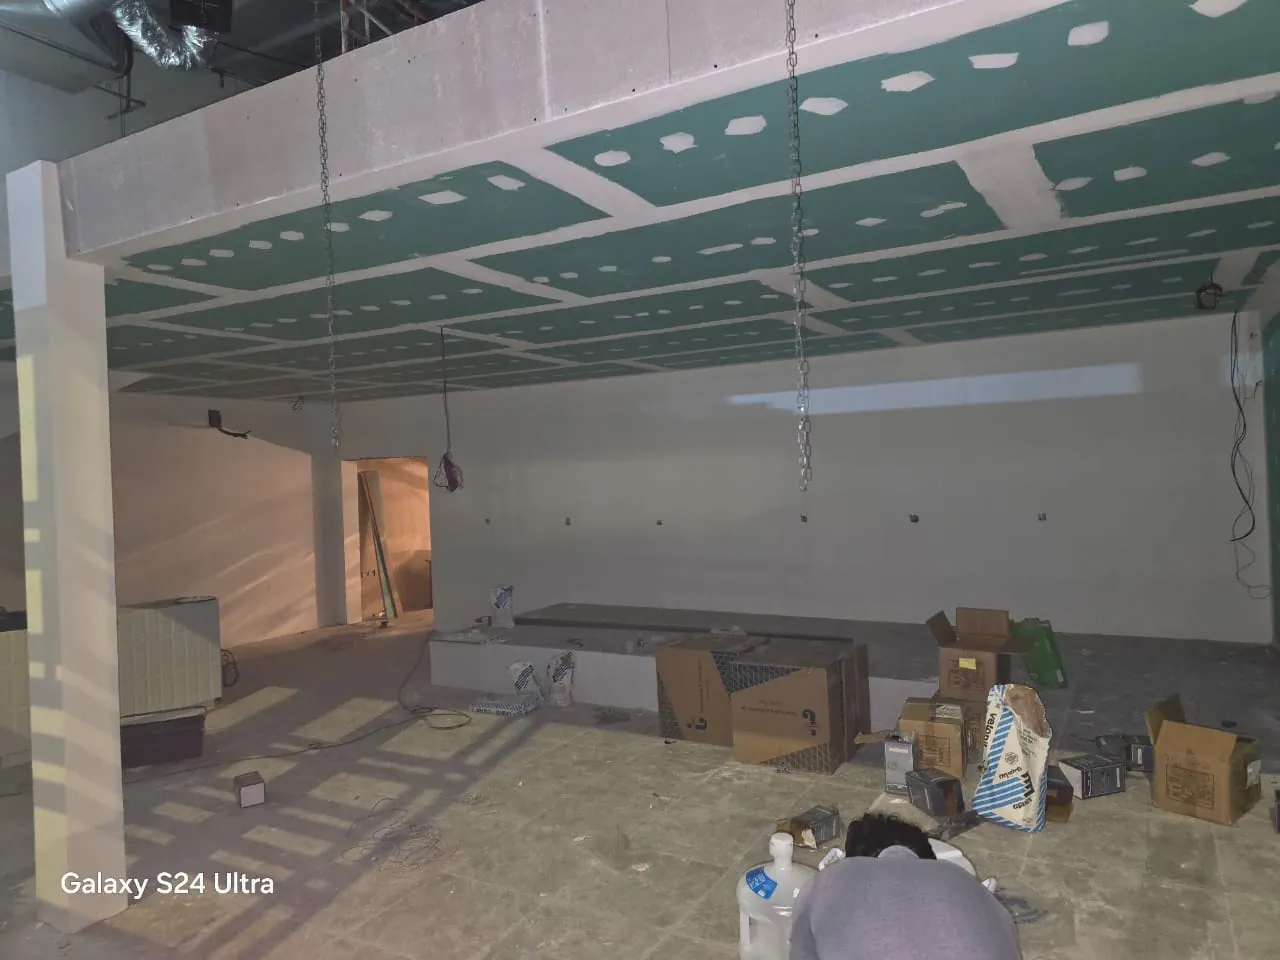
Ceiling construction - 02Execution
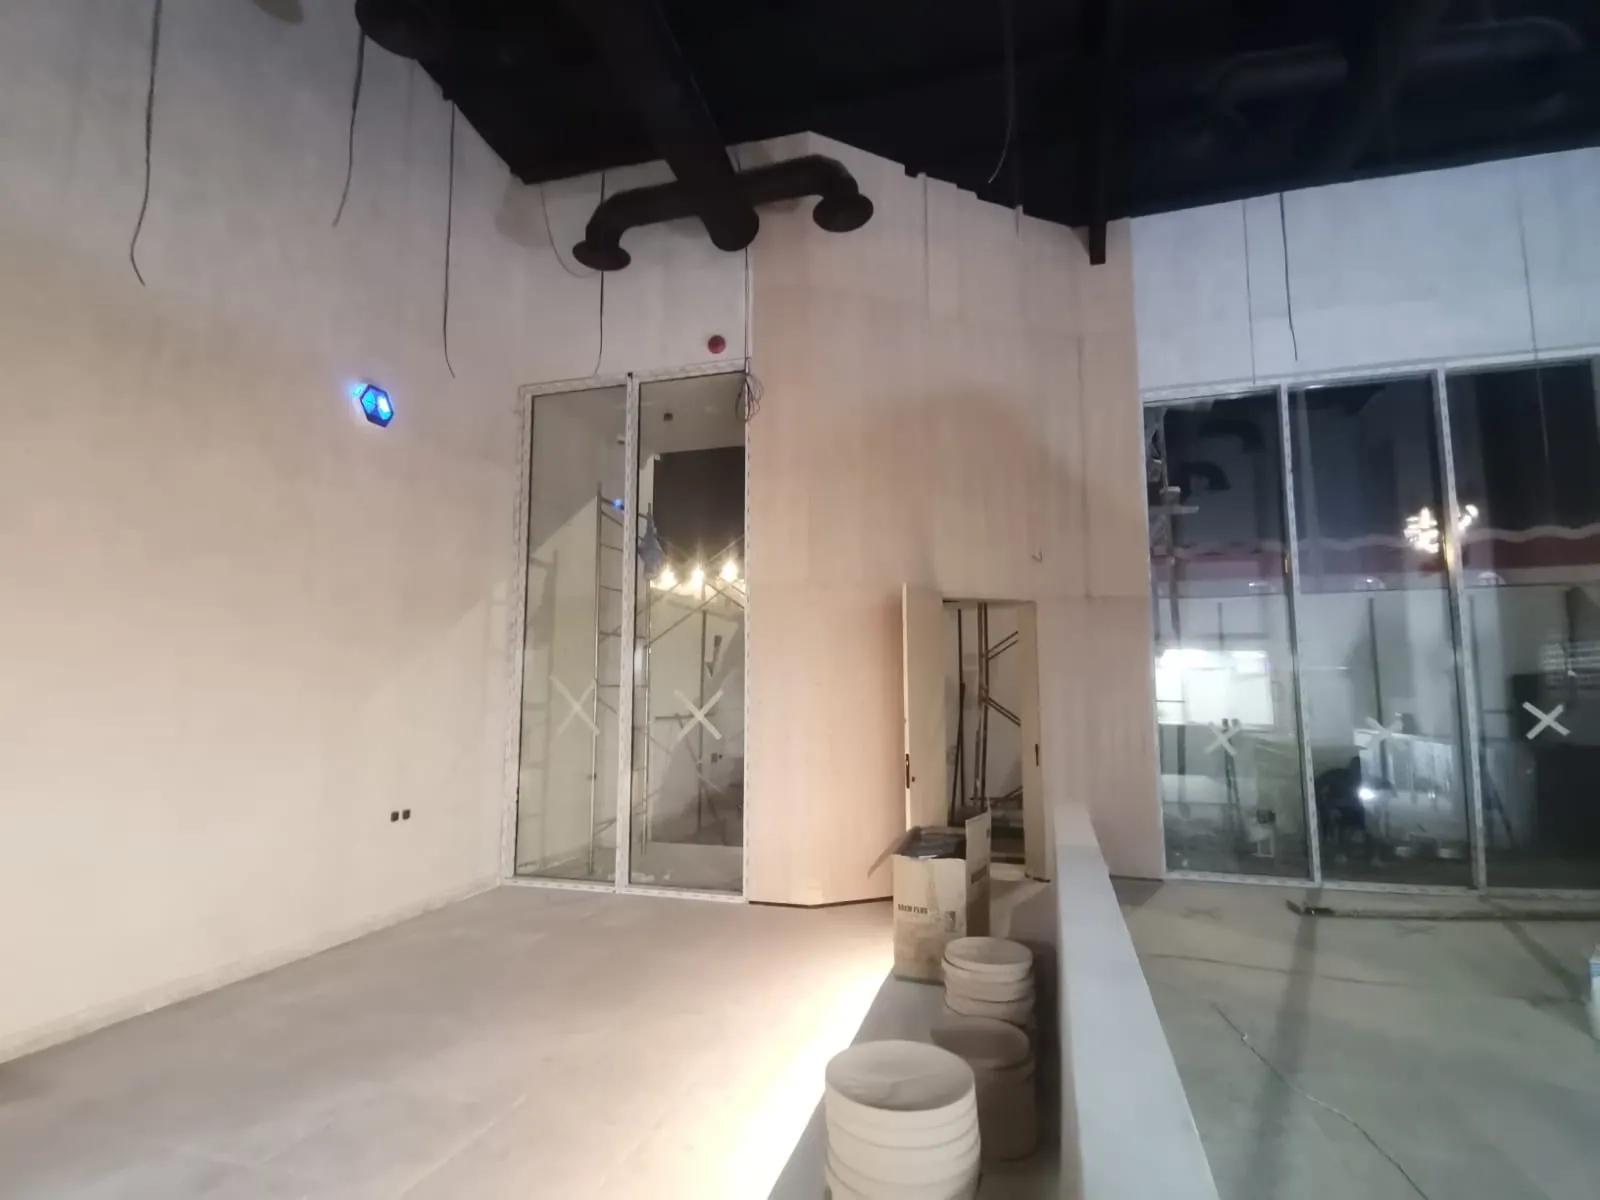
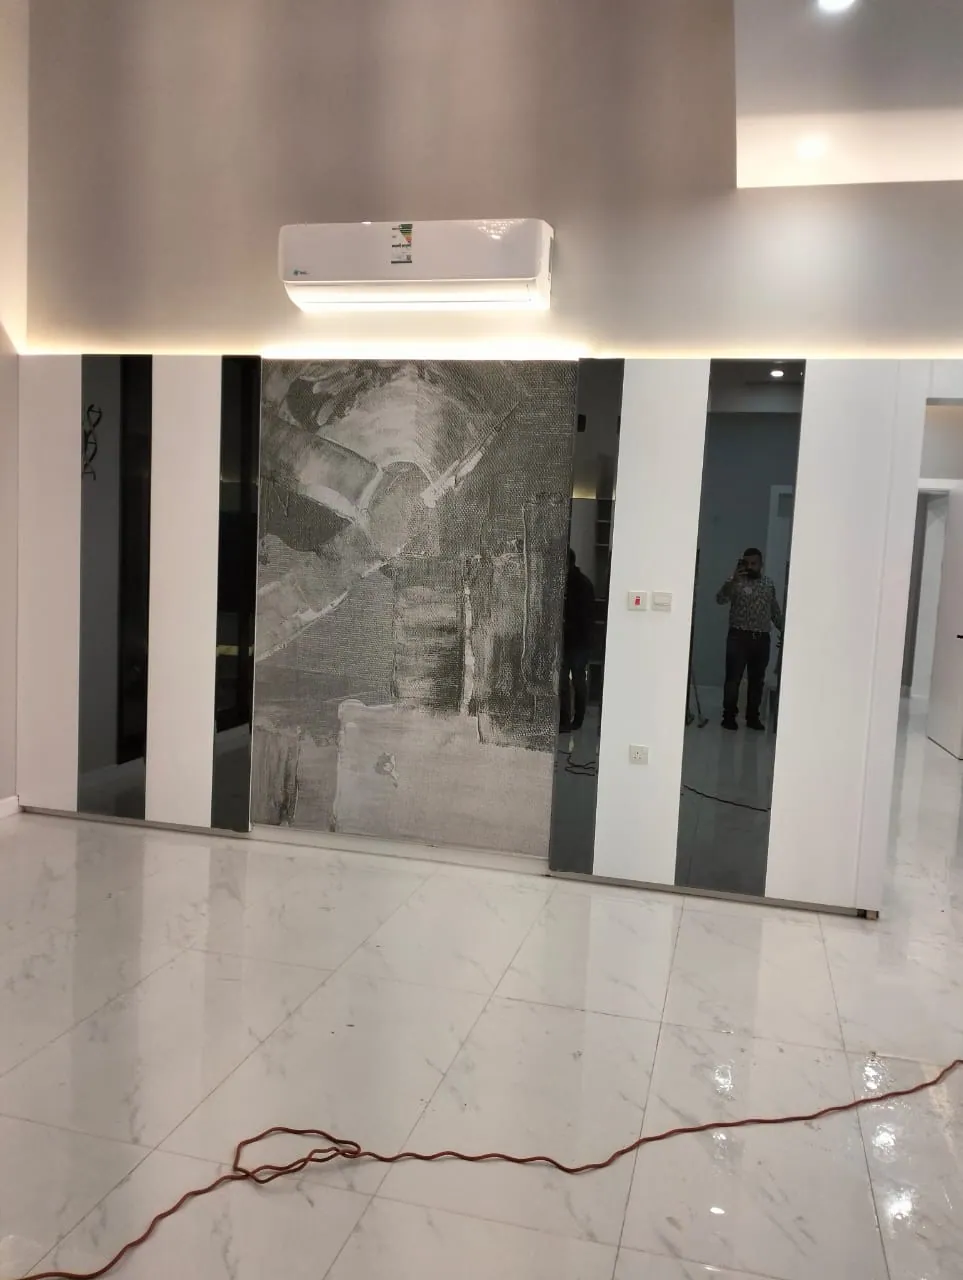
Interior works 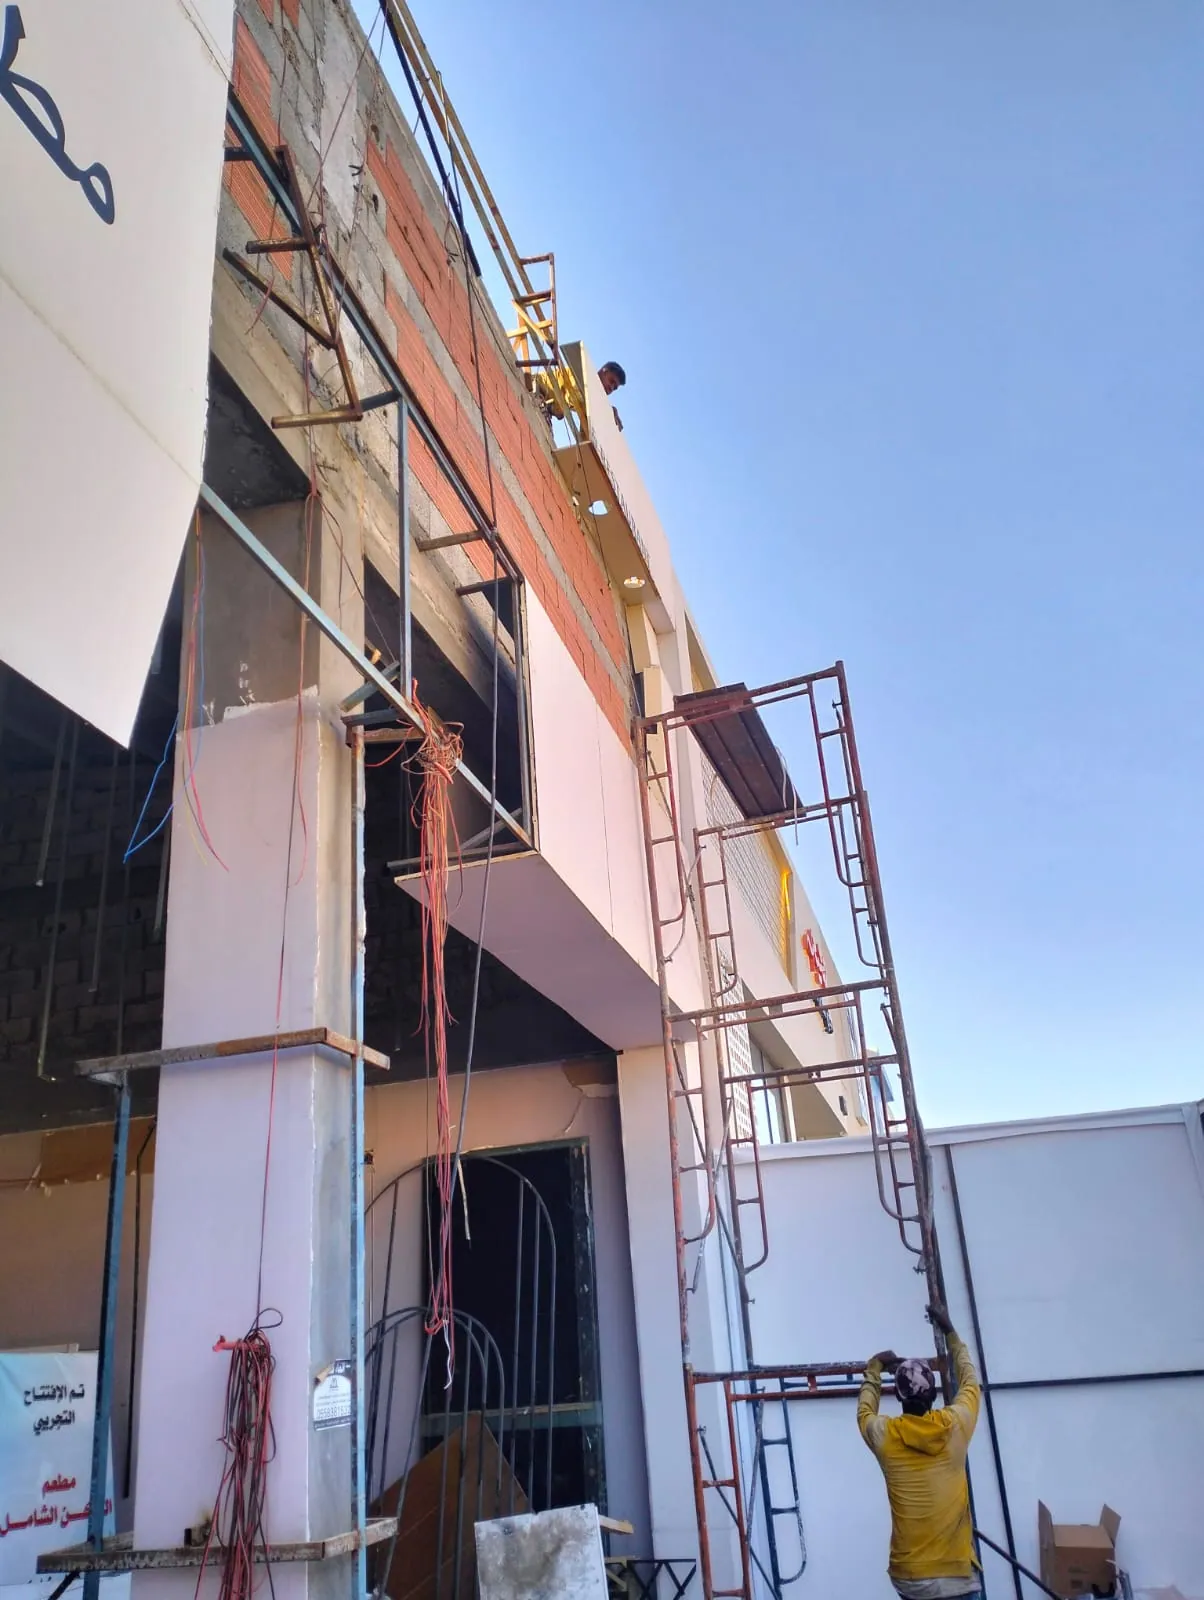
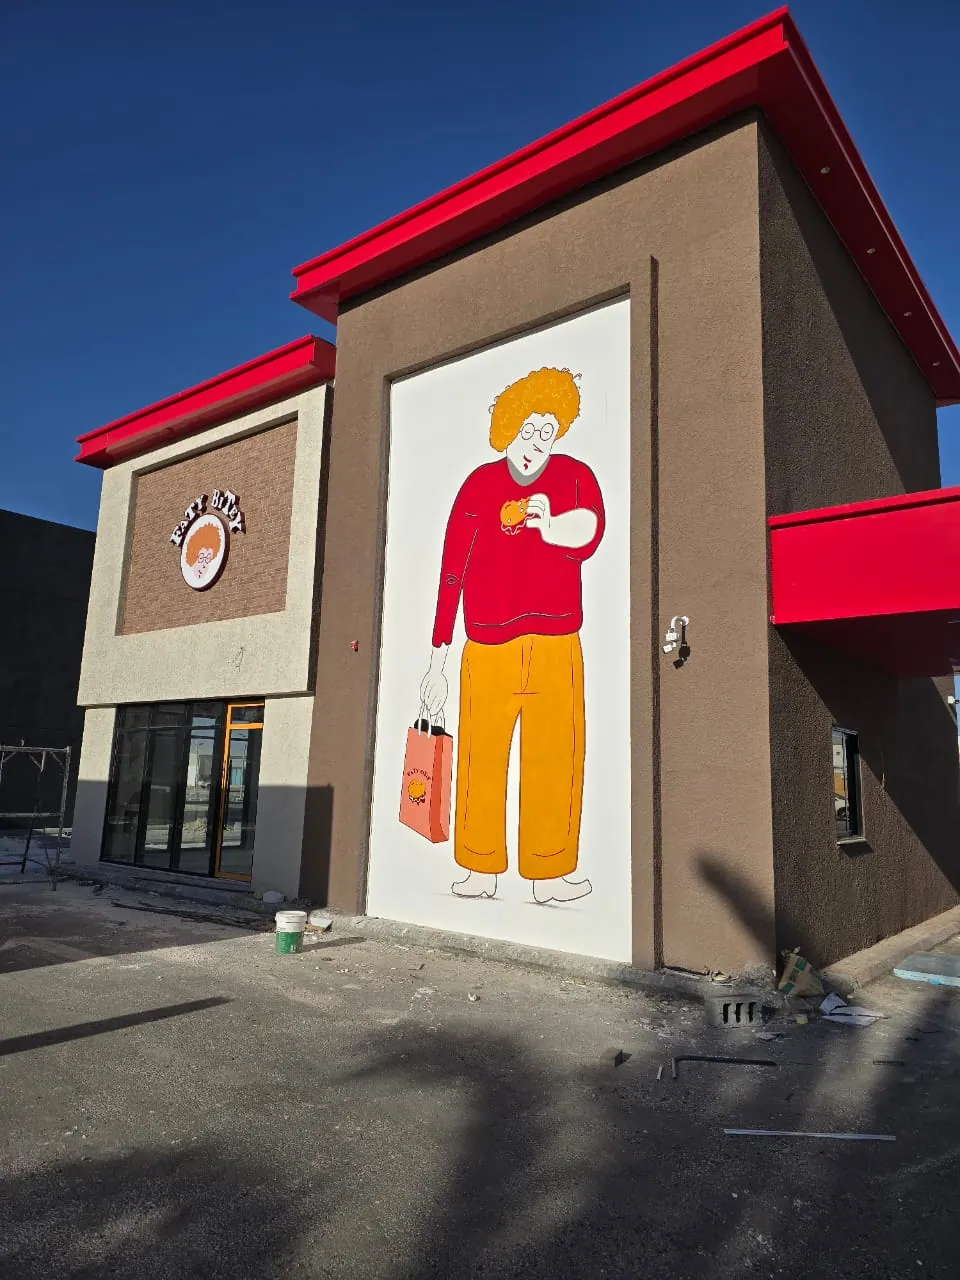
Façade execution - 03Finishing
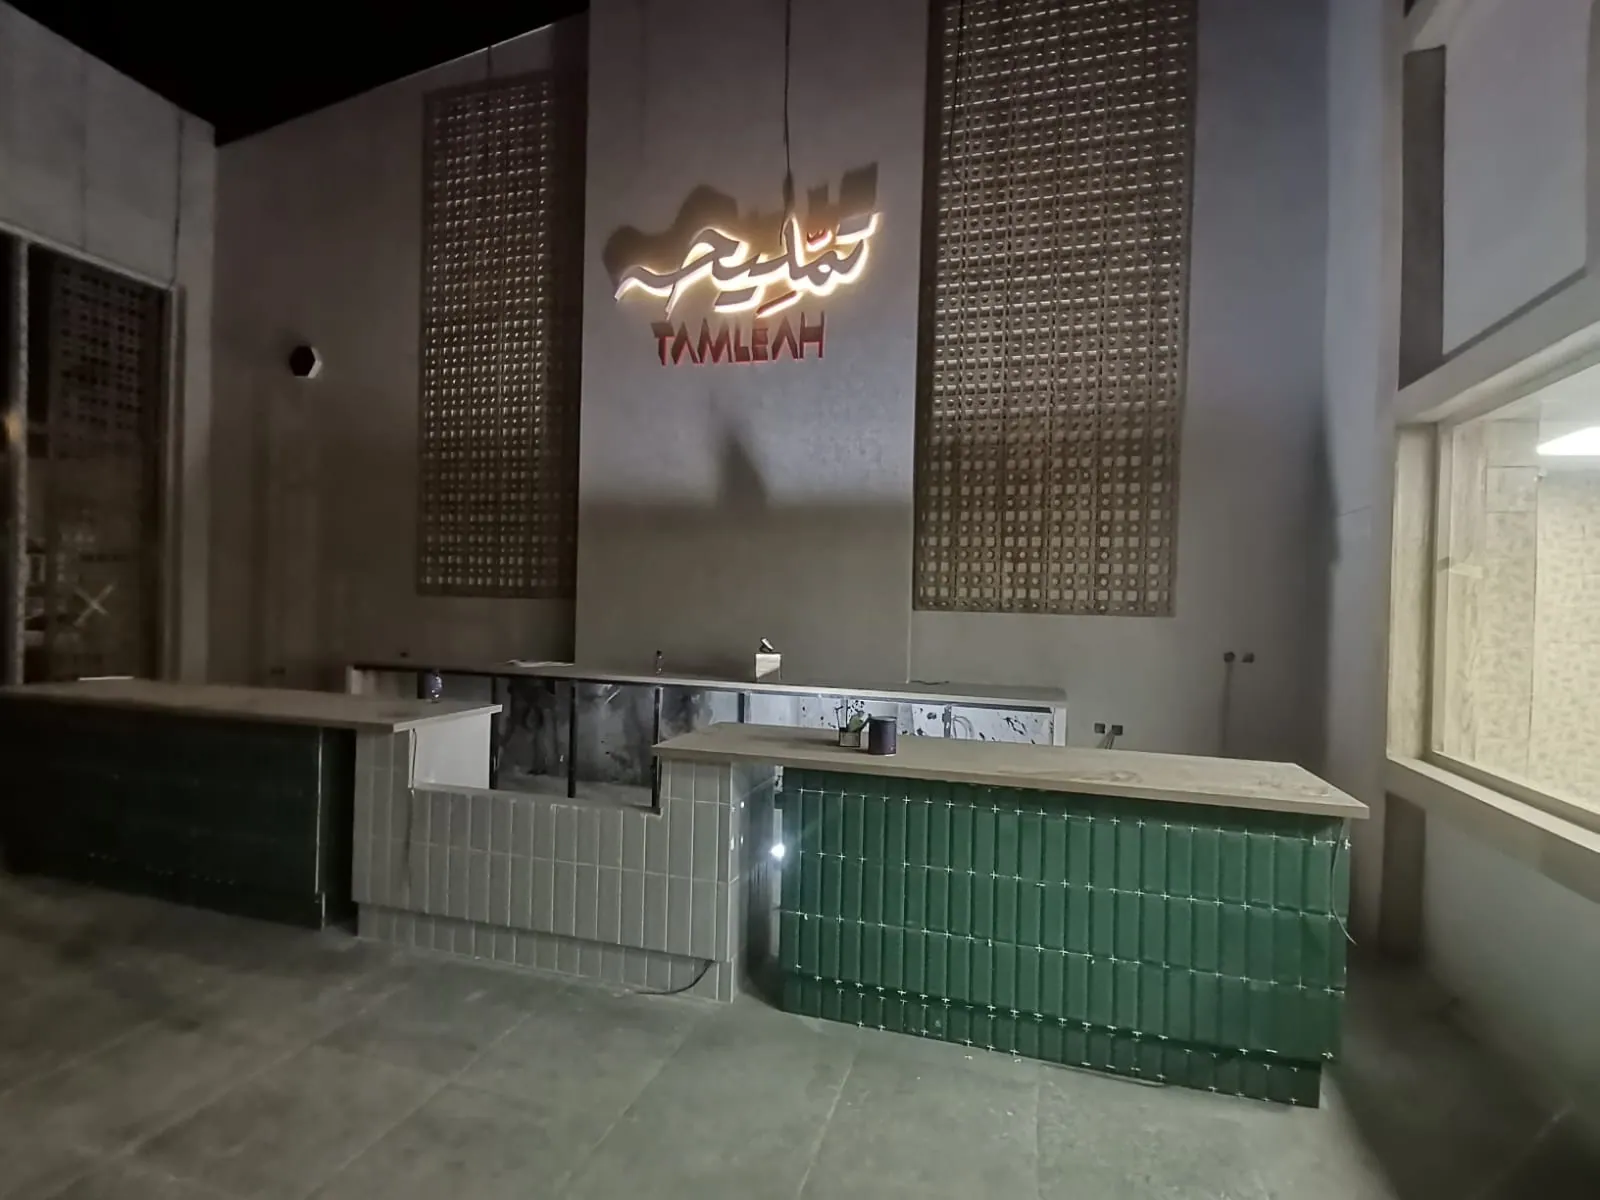
Interior fit-out - 04Visible Outcome
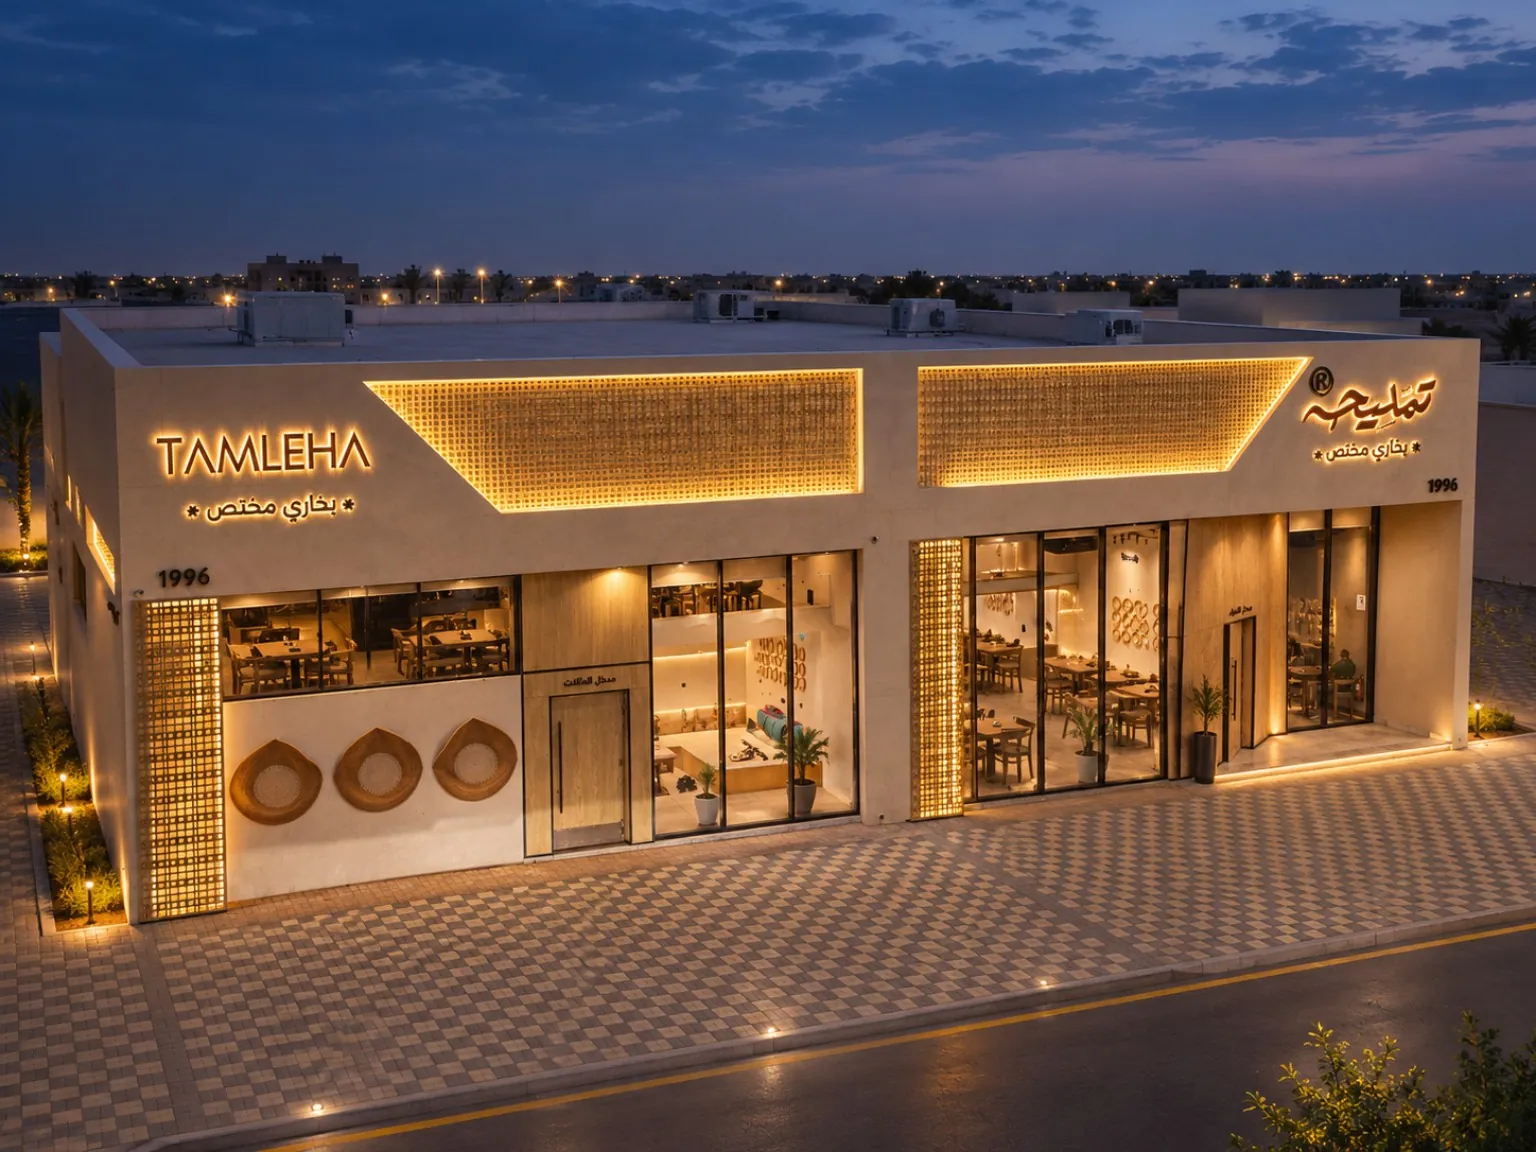
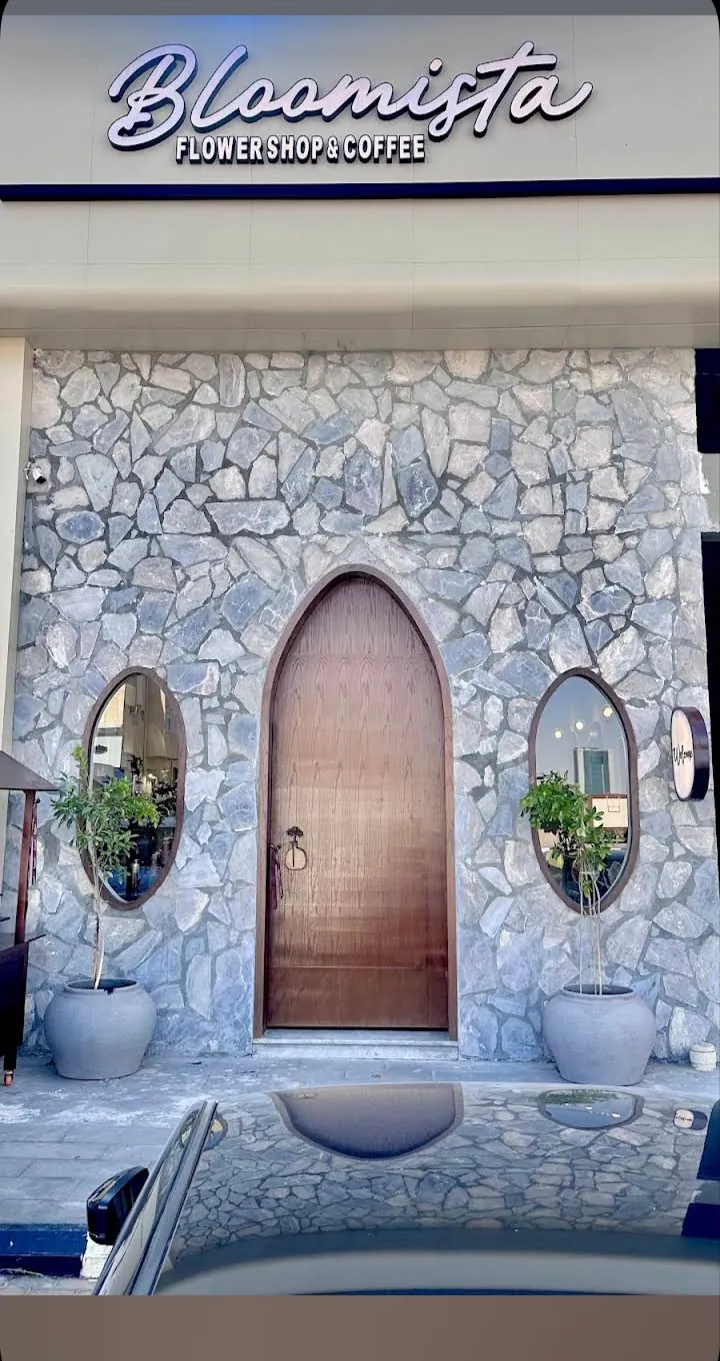
Additional exterior image