06
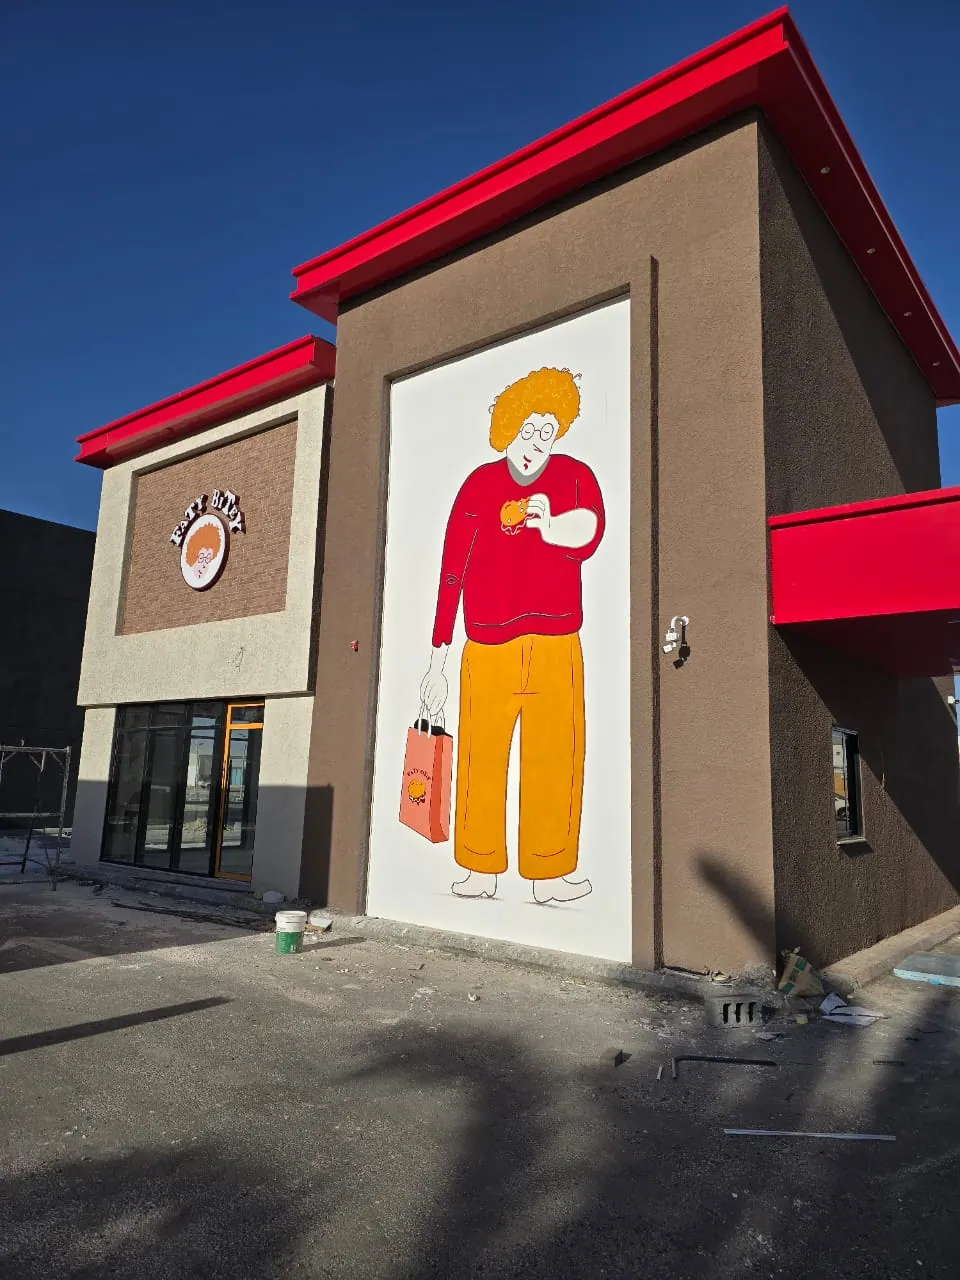
Faty Bitey — Branch 1
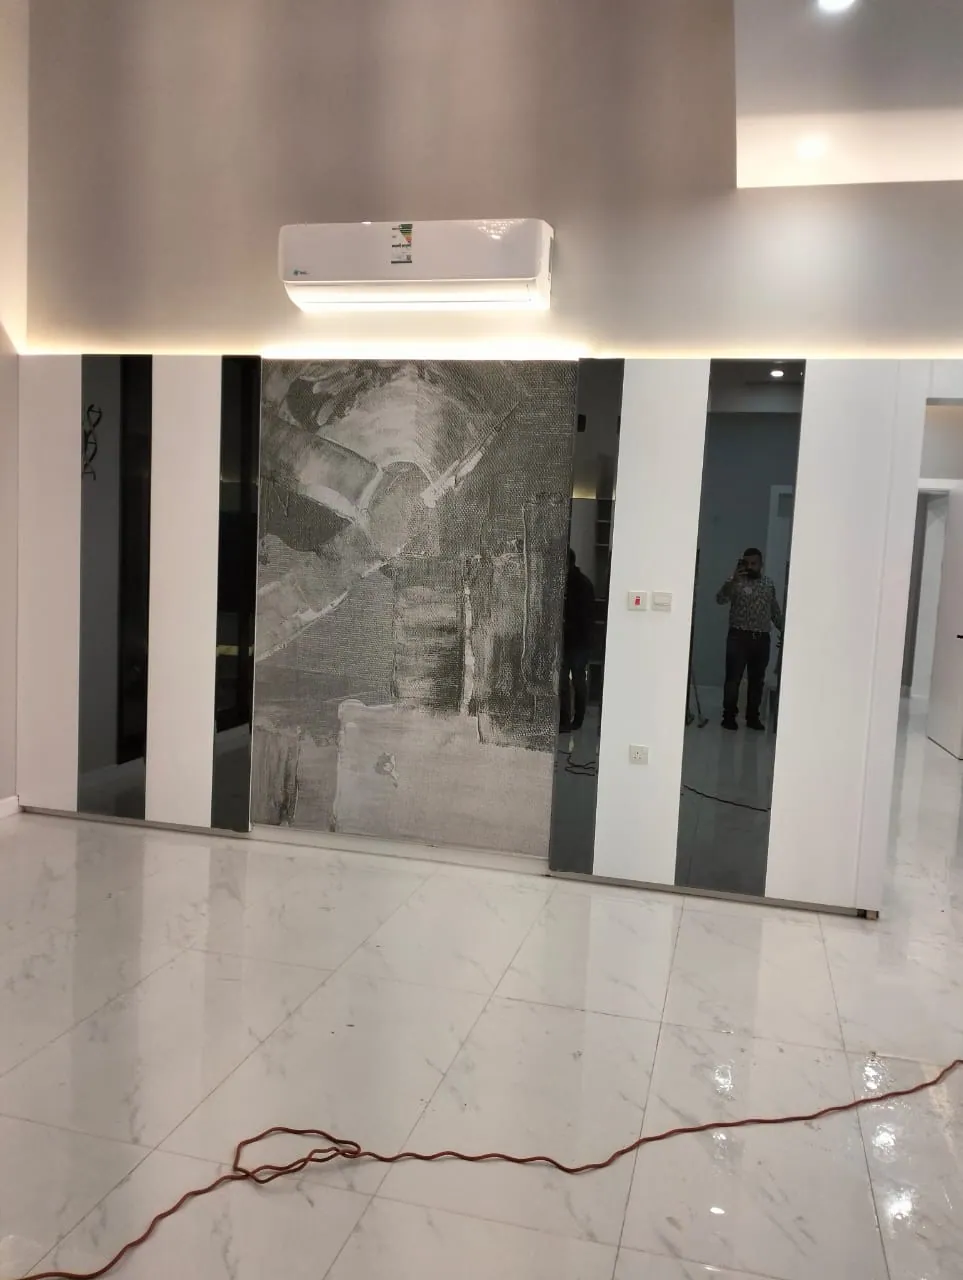
Interior progress photographs showing partitions, suspended ceiling framing, and wall finishing.
The source contains three photographs only; no confirmed fourth image, and foundation/timeline photos are not independently documented.
01 / 03
IMG-23Execution · Interior execution
Workers installing elements inside an unfinished restaurant space.
Visual sequence
Stage labels describe what is visually apparent; they are not certified, dated milestones.
- 01Initial / Shell
No confirmed photo for this stage
- 02Execution
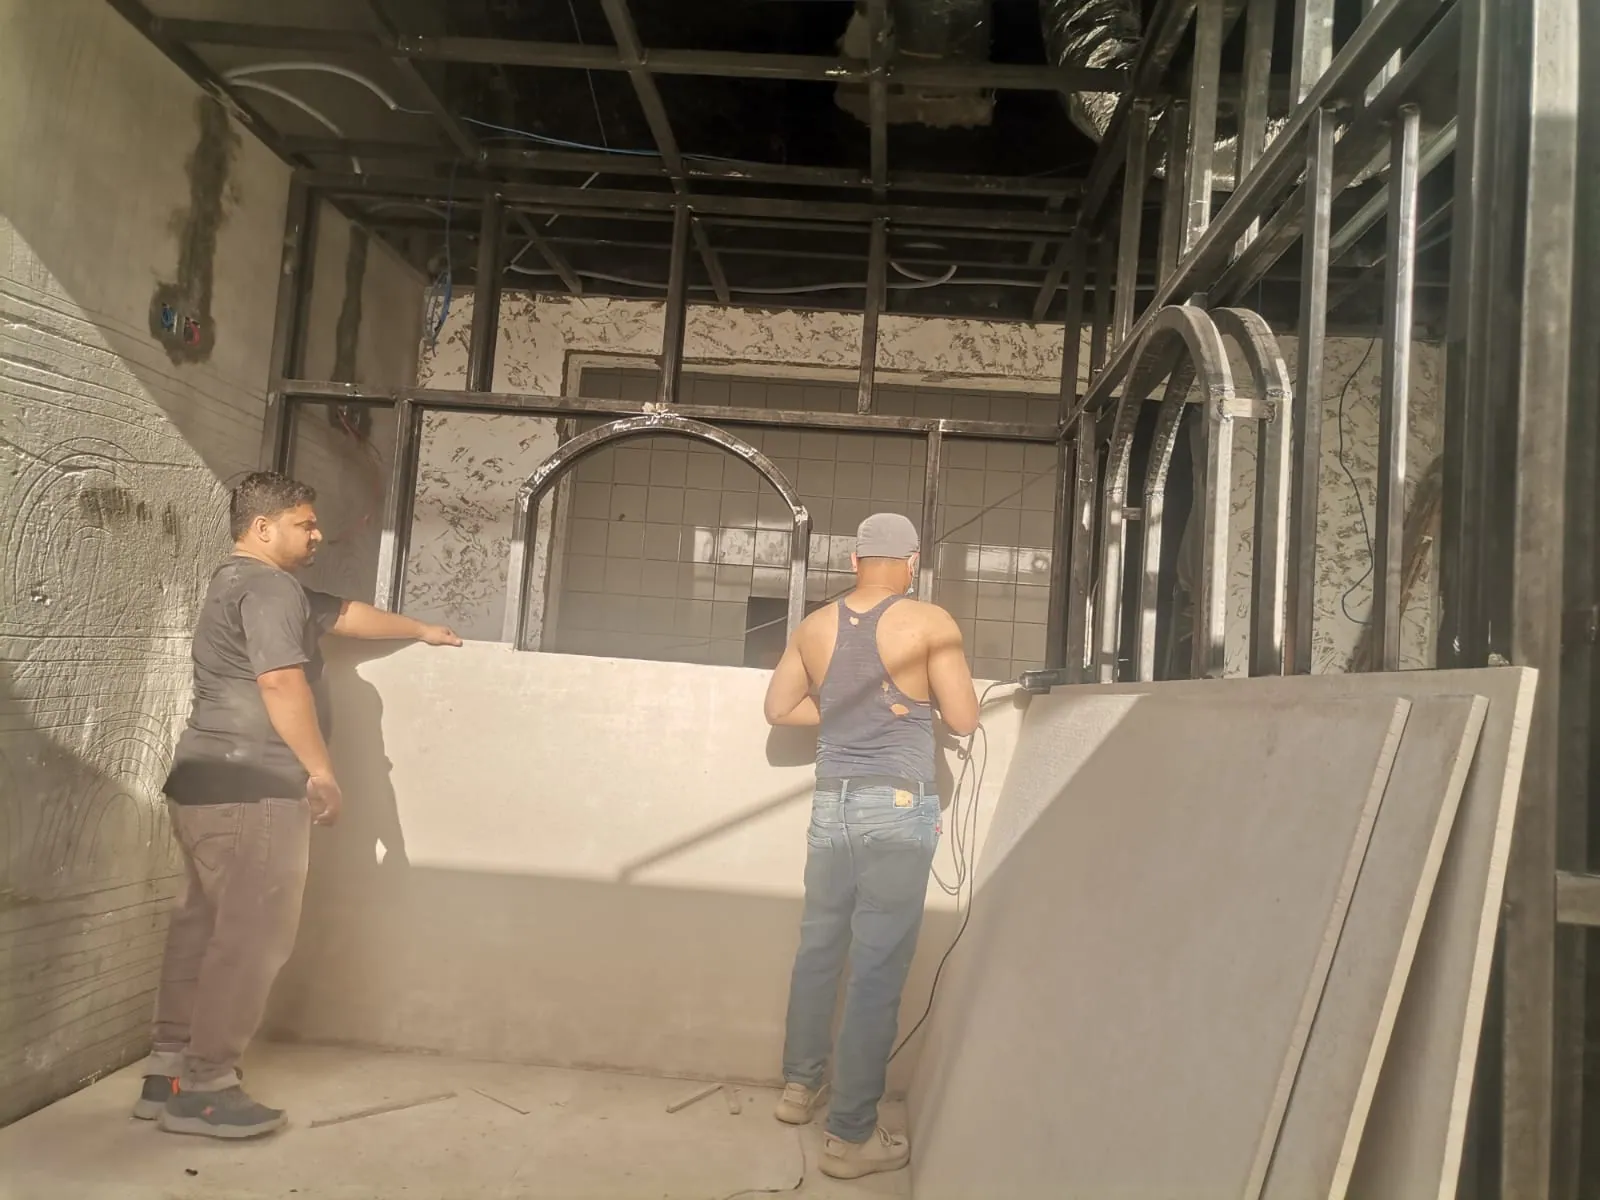
Interior execution 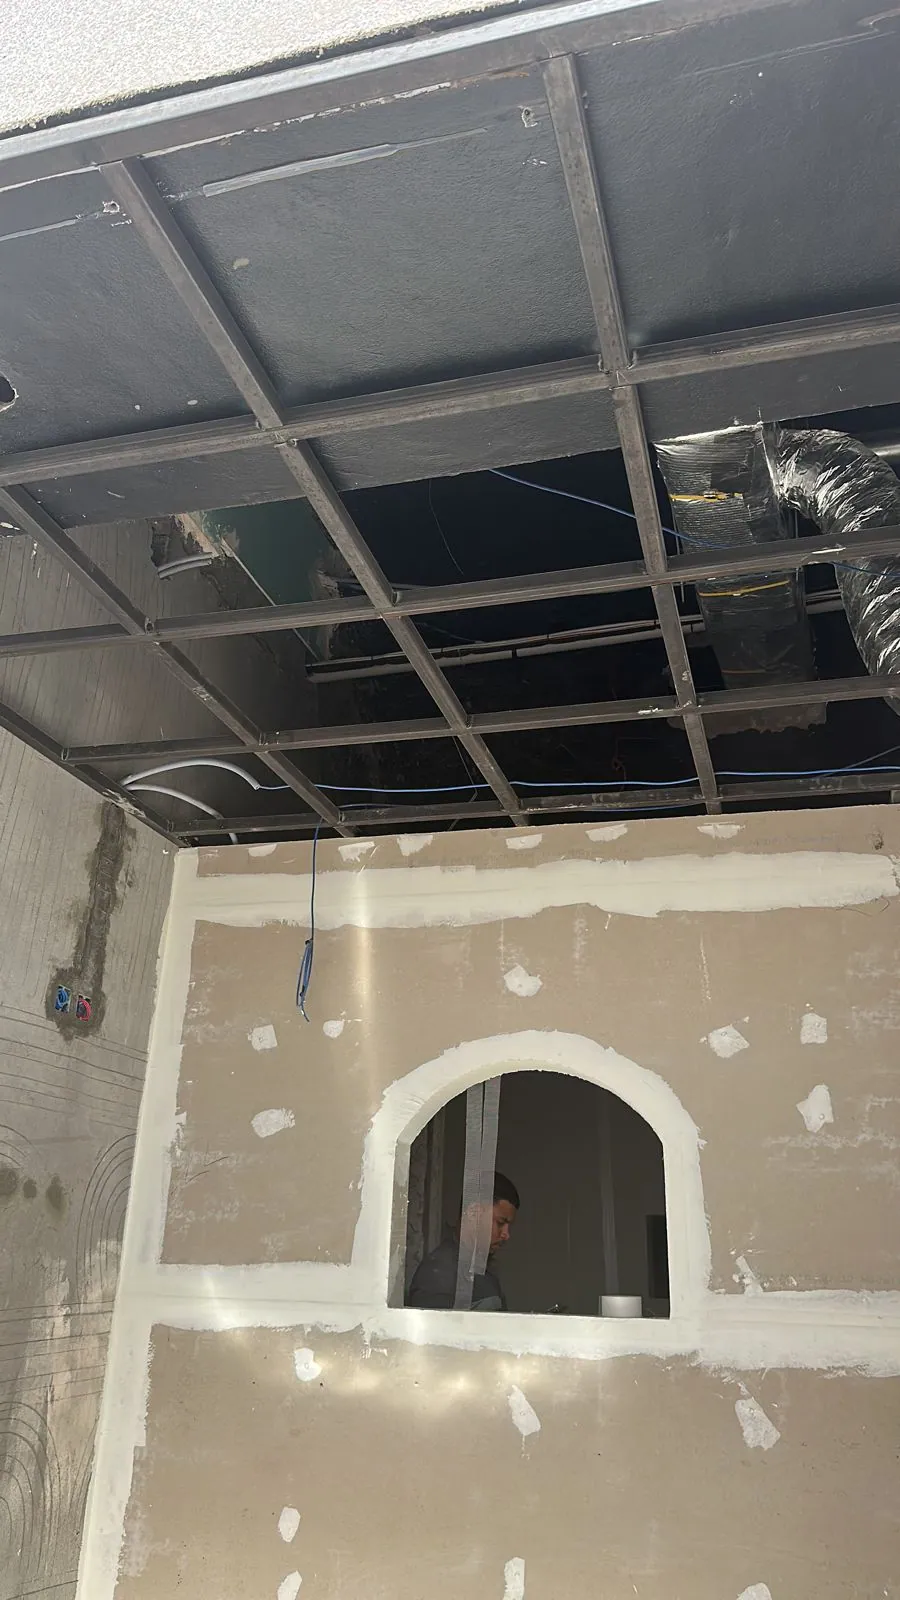
Ceiling works - 03Finishing
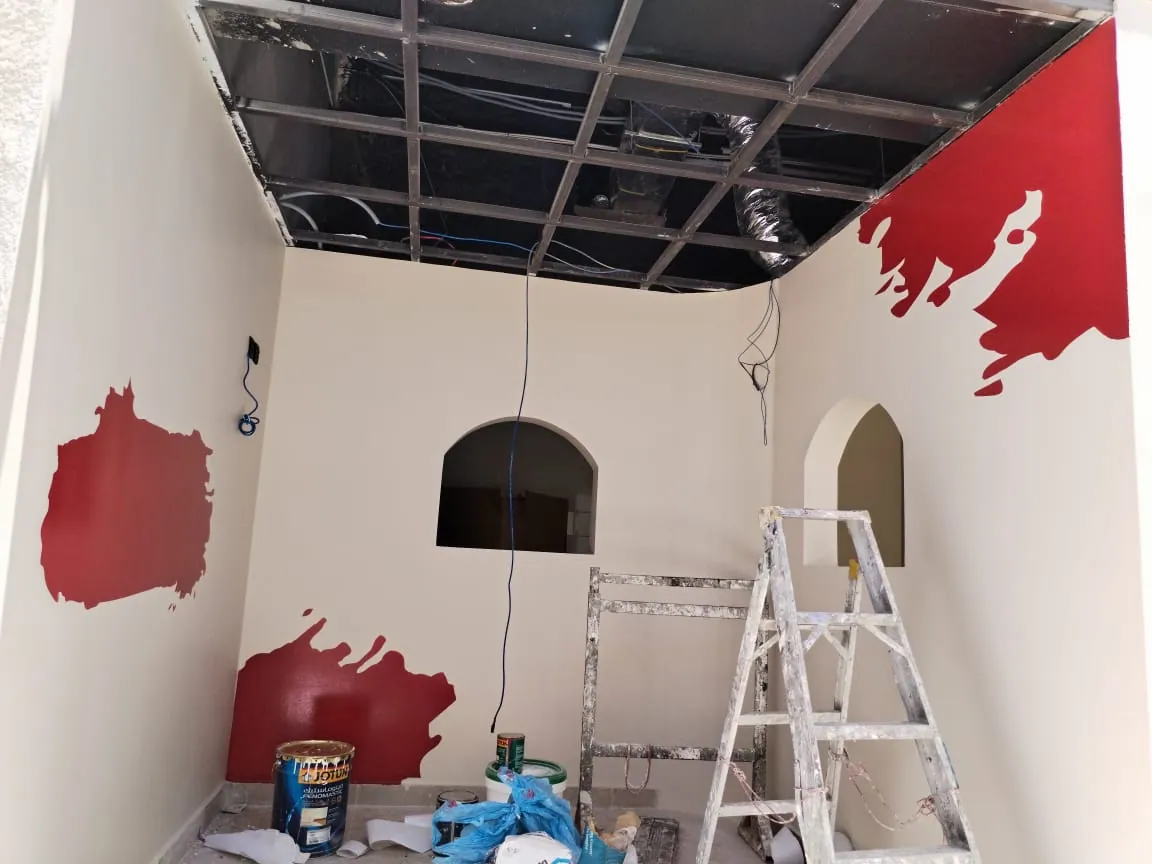
Wall finishing - 04Visible Outcome
No confirmed photo for this stage