02
Bloomsta Café
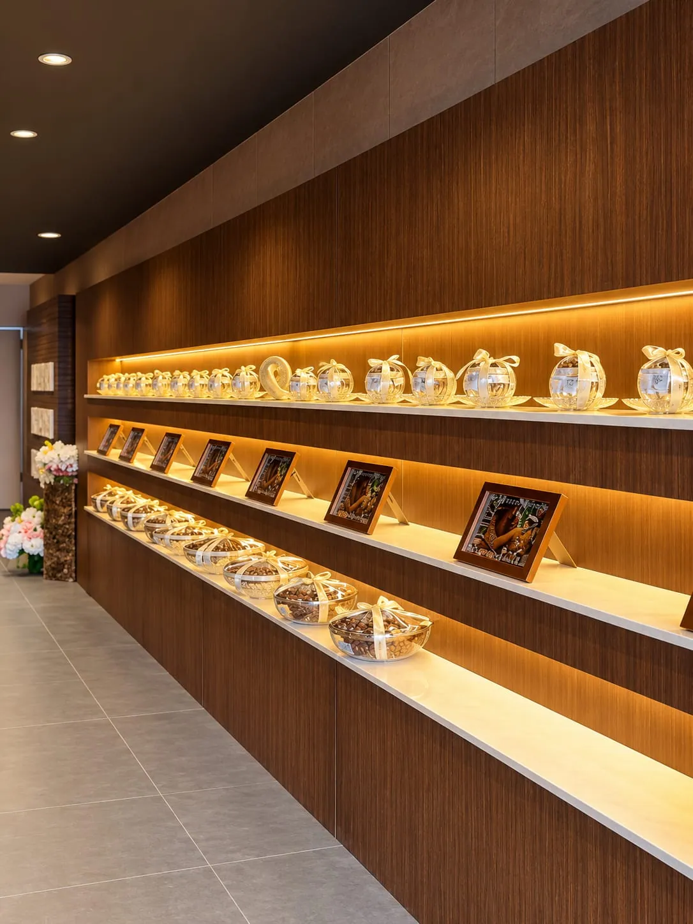
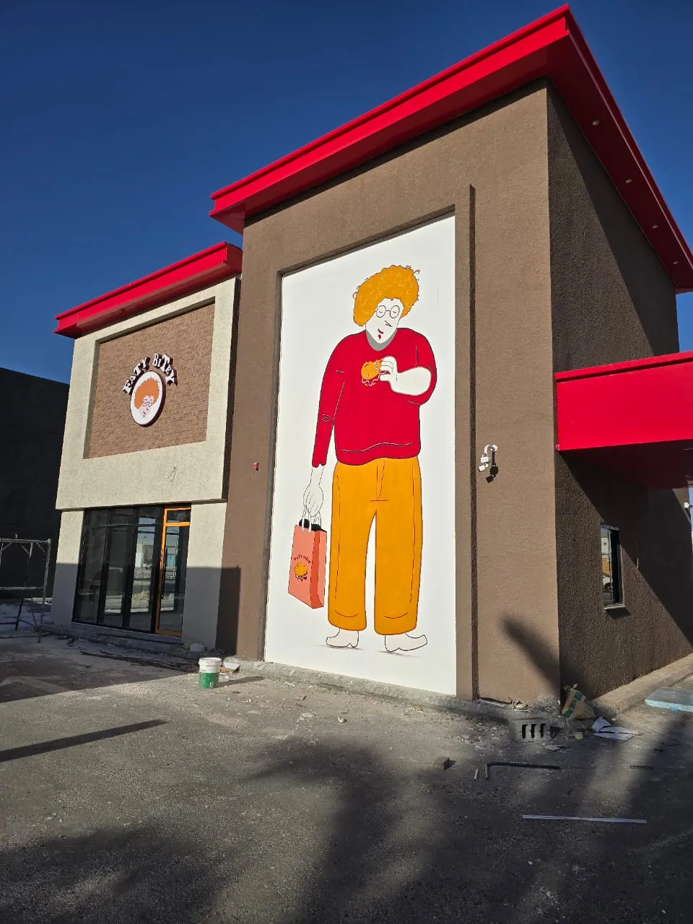
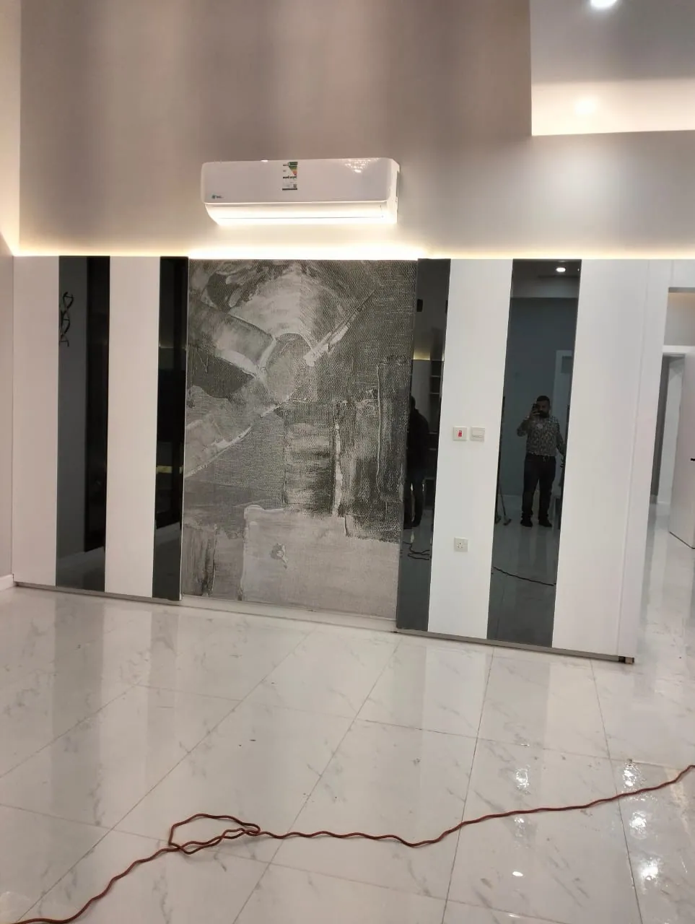
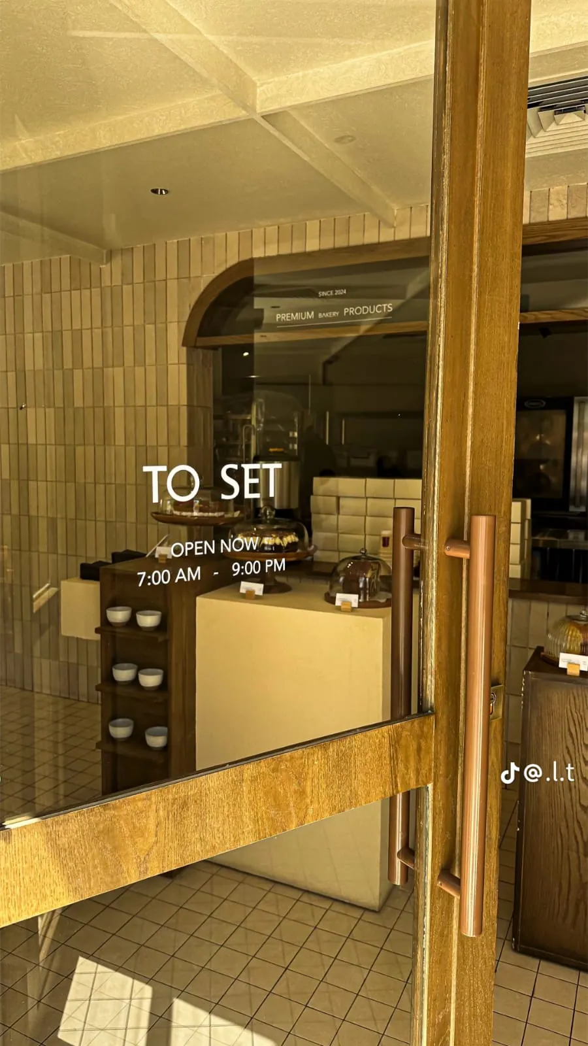
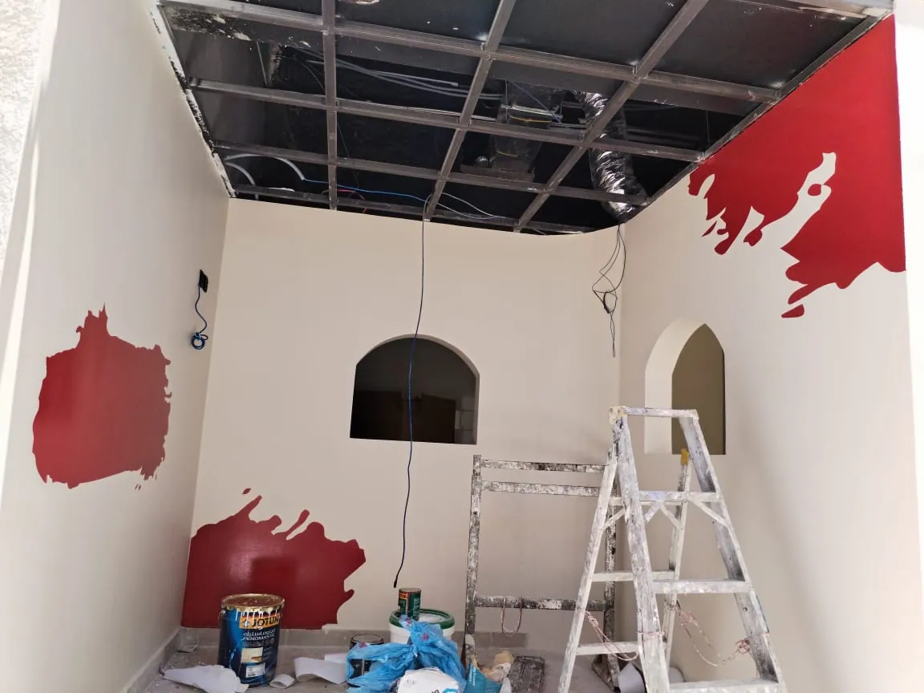
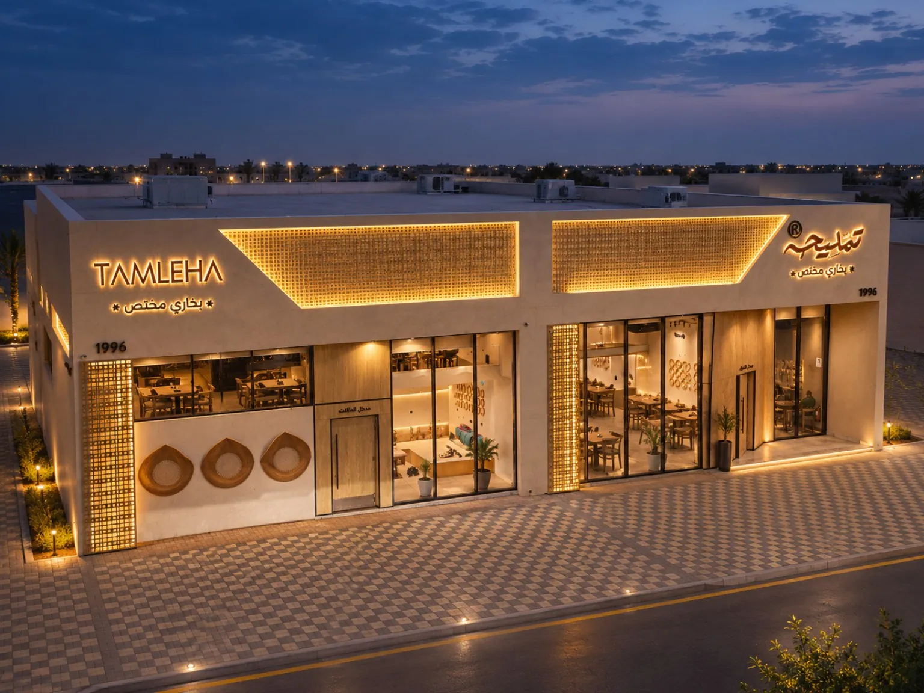
Photographs of site conditions, architectural openings, fit-out progress, the façade, and interior details.
01 / 06
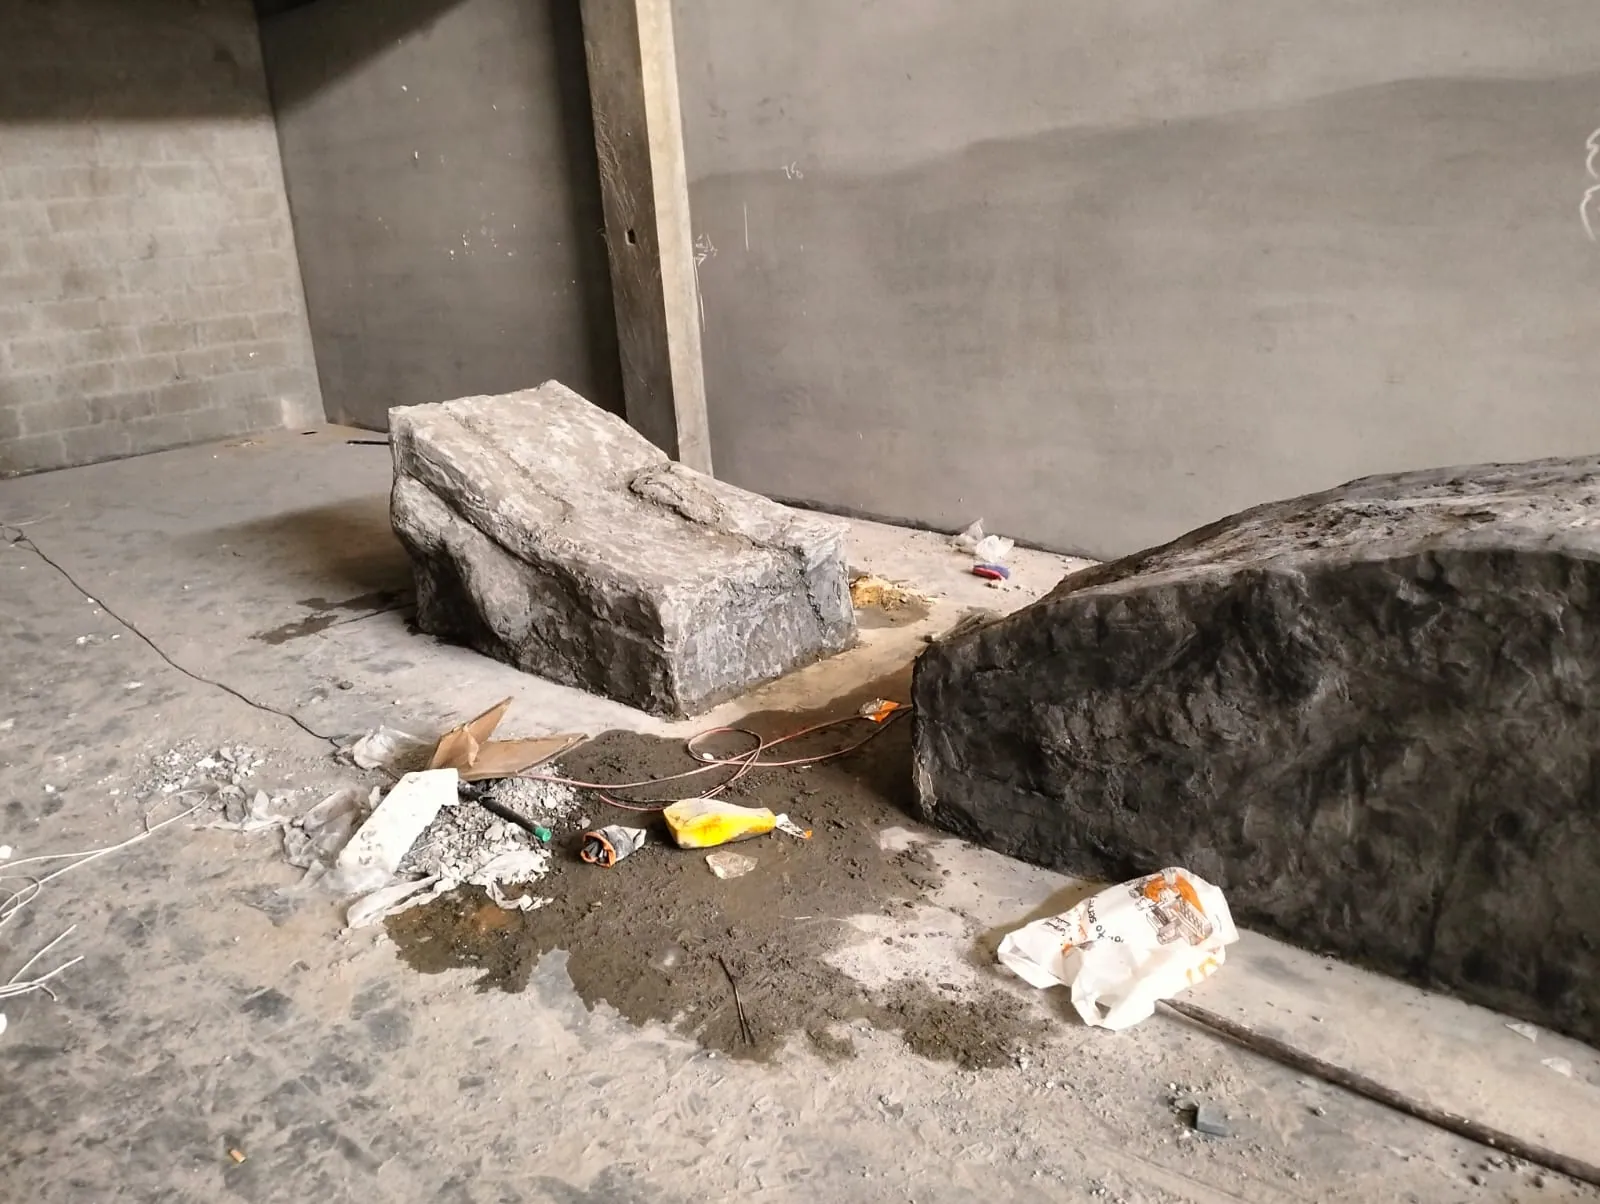
IMG-05Initial / Shell · Visible initial works
Floor and site materials before completed fit-out.
Visual sequence
Stage labels describe what is visually apparent; they are not certified, dated milestones.
- 01Initial / Shell
Visible initial works - 02Execution
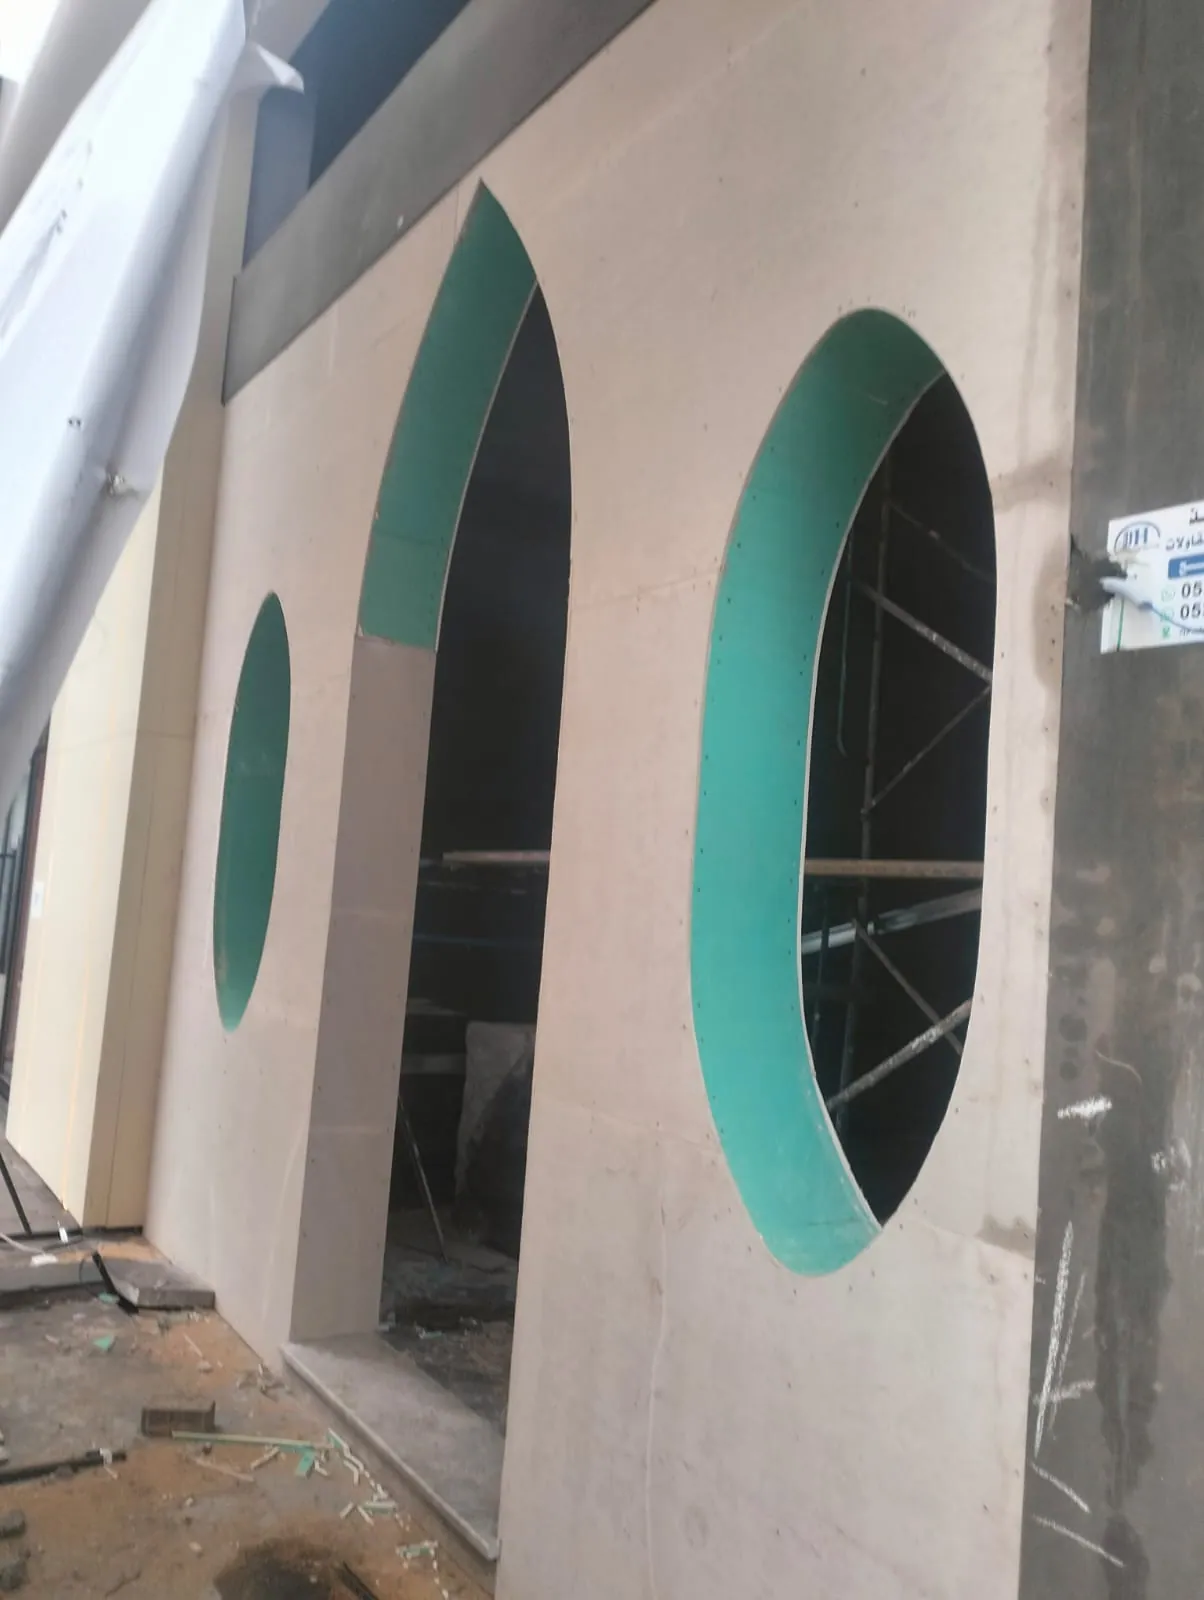
Façade work 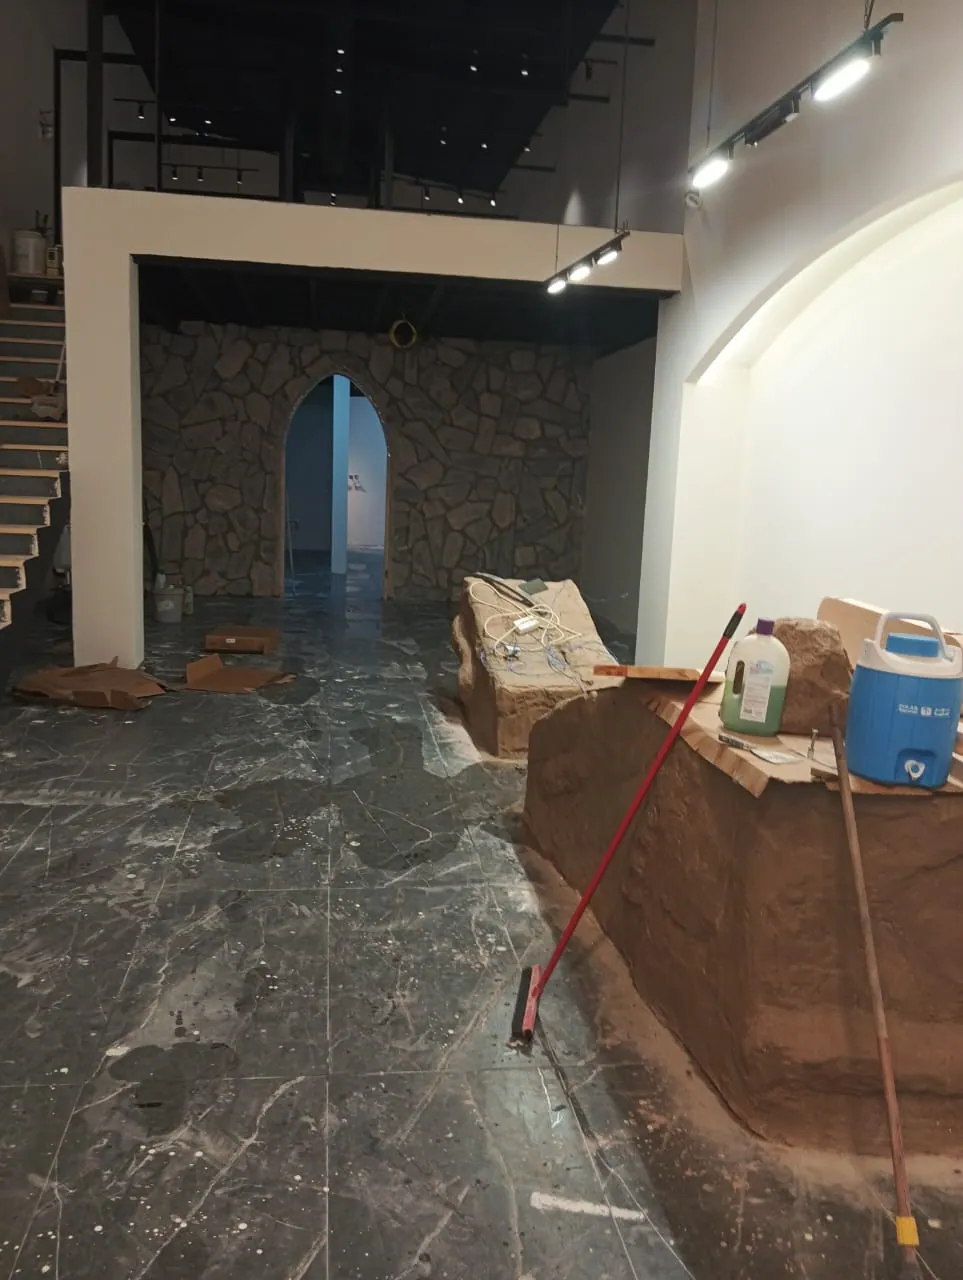
Work in progress - 03Finishing
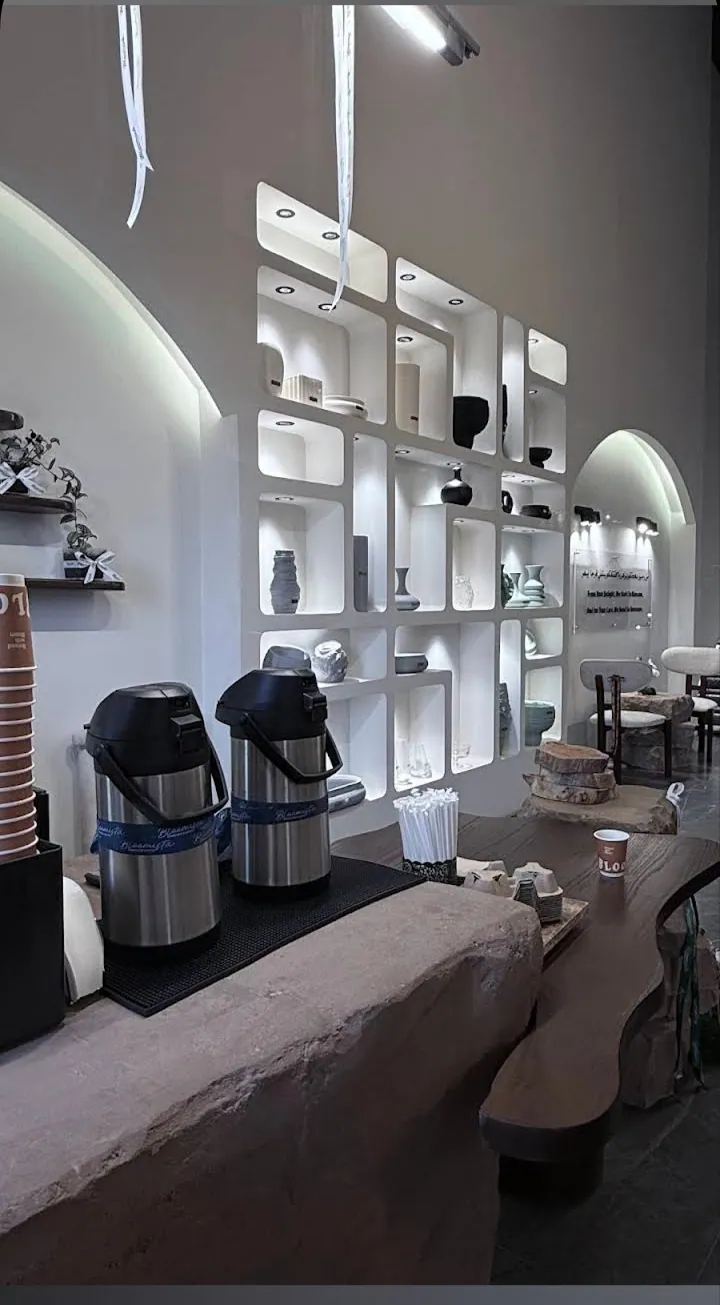
Interior fittings - 04Visible Outcome
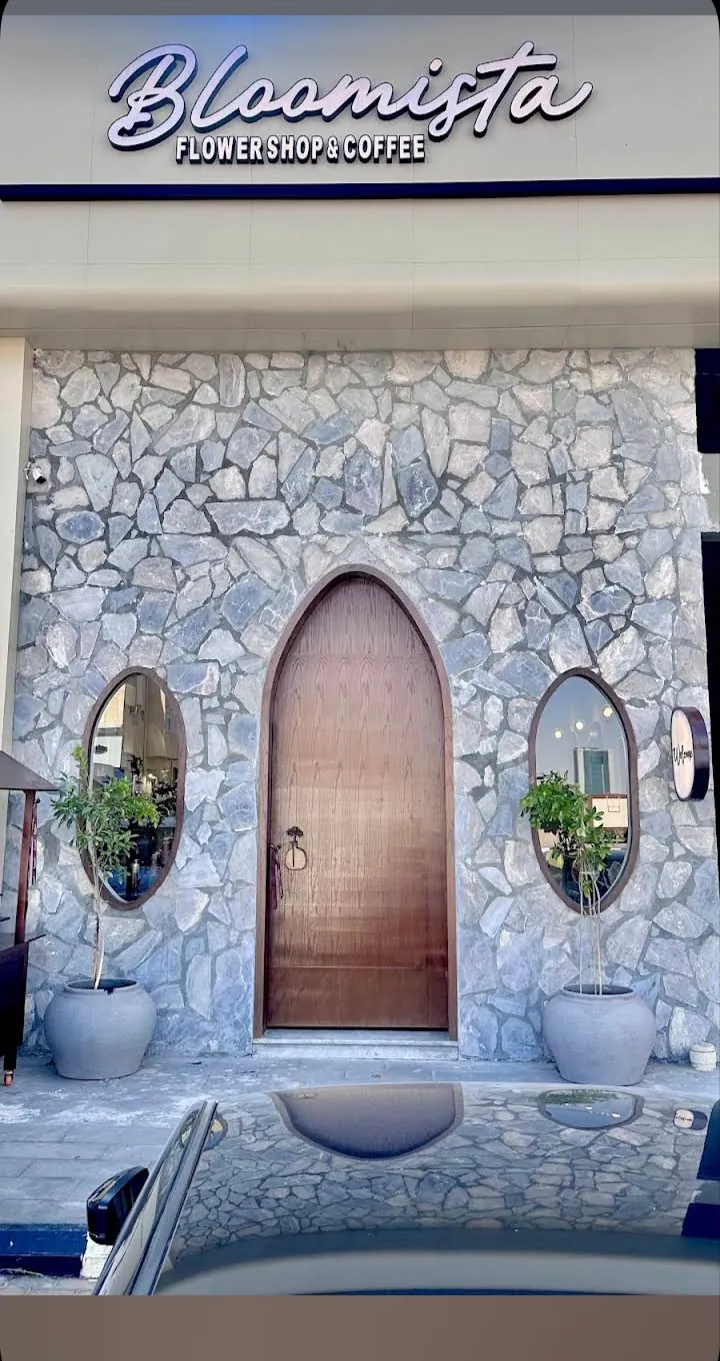
Visible façade 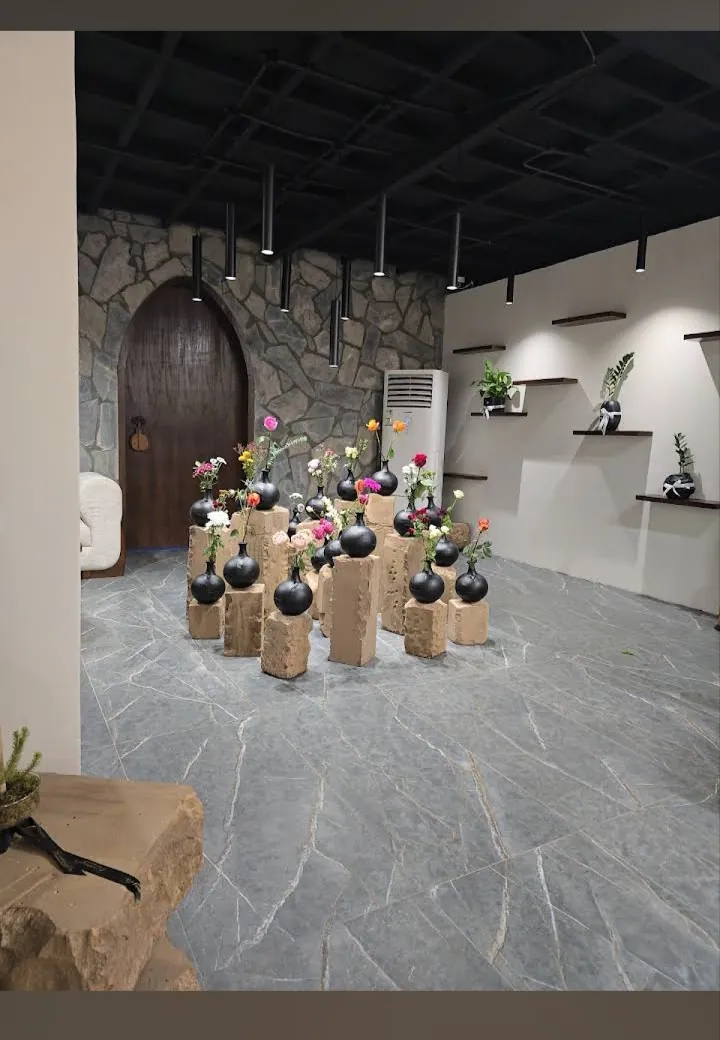
Interior arrangement